



Conveyors have become a fundamental part of modern warehouse operations, helping businesses move, sort and process goods faster and with greater consistency. But the success of a conveyor system depends on more than the technology itself. Increasingly, businesses are recognising that the supporting infrastructure must be considered as an integral part of the wider solution.
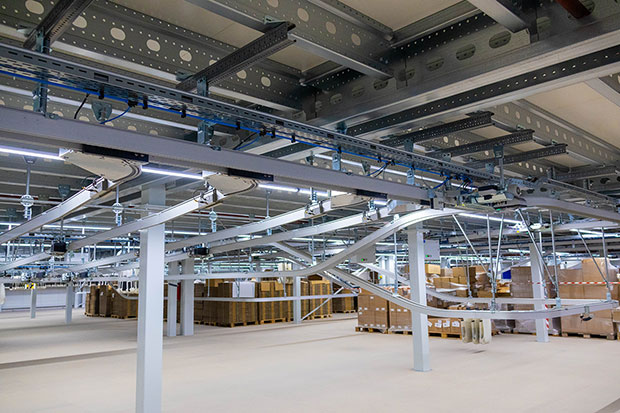
At John Scott Works, we are seeing a growing number of projects where mezzanine floors and conveyor systems are designed as an integrated solution. While conveyors may be the visible element of warehouse automation, their performance relies on the infrastructure around them. A well-designed mezzanine can provide the space, access and structural capacity needed to integrate conveyor systems effectively, while making better use of the warehouse footprint.
Making Better Use of Available Space
One of the biggest challenges facing warehouse operators is increasing capacity without expanding their facilities. Moving to a larger building can be costly and disruptive, while suitable industrial space is often limited. By creating additional floor levels within an existing building, mezzanine floors allow businesses to make greater use of previously unused vertical space. This can create opportunities for conveyor systems to move products efficiently between different operational areas and levels.
Rather than relying solely on ground-level operations, goods can be transported across multiple levels. The warehouse connects the receiving, storage, picking, packing and despatch areas into a continuous, efficient workflow throughout the facility. The result is a more efficient use of space.
Designing Around Material Flow
The most successful warehouse projects do not start with the structure. They begin with a clear understanding of how products move through the operation.
Every warehouse has unique requirements, shaped by factors such as product characteristics, order profiles, throughput volumes, and operational processes.
Conveyor systems are often designed to create the most efficient routes for products, reducing manual handling and helping to minimise bottlenecks.
At John Scott Works, understanding these operational requirements is an important part of the design process. Mezzanine floors need to be developed around conveyor routes, workflow patterns and access requirements, rather than forcing the operation to adapt to the structure.
Considering conveyor integration from the earliest design stages also allows the necessary clearances, openings, support arrangements, guarding and access points to be incorporated into the structural design.
Integrating Conveyors and Sortation
Modern conveyor installations are far more sophisticated than simple transport lines.
Many distribution centres now rely on automated sortation systems capable of processing large volumes of goods and directing products to their next destination.
These installations can involve extensive conveyor networks, elevated sections and operational areas spread across multiple levels. As automation continues to advance, effective coordination between the conveyor system and its supporting steelwork is becoming increasingly important.
At John Scott Works, we work closely with automation providers, conveyor specialists and warehouse operators to ensure that the mezzanine structure supports the requirements of the wider system. This collaborative approach is particularly important on complex projects where multiple contractors and systems need to come together within a single operational environment.
The objective is not simply to install a mezzanine alongside a conveyor system, but to create a solution in which the structure and automation work together as part of the wider operation.
Creating Space for People and Automation
Automation does not eliminate the need for people. Picking, packing, quality control, replenishment and value-added activities may still require dedicated working areas alongside automated material-handling systems. Mezzanine floors can provide additional space for these activities, positioning workstations strategically in relation to conveyor routes and product flow. Careful planning can reduce unnecessary travel distances while creating a more organised working environment.
This is where the relationship between structure, automation and operational planning becomes particularly important. A mezzanine should support the way people and products move through the facility, rather than simply providing additional floor area.
Designing for Future Requirements
Warehouse requirements rarely remain static. Changes in order volumes, product ranges, automation technology and customer expectations can all affect how a facility operates over time.
For this reason, flexibility should be considered from the outset. A well-designed mezzanine may need to accommodate future conveyor extensions, additional automation equipment or changes to operational areas.
At John Scott Works, future requirements can be considered alongside current operational needs during the engineering and design process. By thinking beyond the immediate installation, businesses can create solutions that are better prepared for changes further down the line.
More Than Additional Floor Space
As warehouse automation continues to evolve, conveyors will remain an important part of efficient material handling. But even sophisticated automation technology depends on the infrastructure around it.
A mezzanine floor can provide far more than additional floor space. When designed around the operation, it can create the structural framework for conveyor systems, connect different operational levels and provide space for both automated processes and the people supporting them.
At John Scott Works, we believe the most effective solutions are developed by considering structure and automation together from the beginning. Combining operational understanding, structural engineering expertise, and practical project delivery enables mezzanine floors to become an integral part of the wider warehouse system.
Whether supporting a large-scale conveyor network, an automated sortation system or future automation requirements, the key is to consider structural and operational requirements together from the outset. This helps businesses make better use of their space today while keeping their facilities ready for future change.
For organisations planning a warehouse expansion, automation upgrade or conveyor integration project, early collaboration between structural and automation specialists can unlock significant long-term benefits. To learn more about integrated warehouse solutions, visit www.johnscottworks.co.uk.
Comments are closed.