



Modern warehouses are under constant pressure to adapt. Rising customer expectations, fluctuating inventory levels, automation and ongoing pressure on operational costs are reshaping warehouse operations at an unprecedented pace.
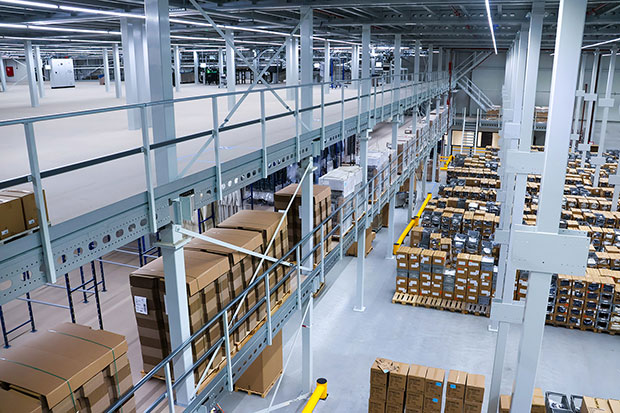
For warehouse operators, this presents a significant challenge. Facilities that were perfectly suited to operations just a few years ago may now struggle to support changing workflows, higher stock volumes or new fulfilment strategies. Facility design is therefore no longer simply about meeting today’s requirements. It is about creating future-proof environments that remain effective as businesses grow and adapt.
Flexibility as a Strategic Asset
In an increasingly competitive market, adaptability has become one of the defining characteristics of a successful warehouse. Organisations need infrastructure that can respond to evolving operational demands without requiring costly relocation projects, lengthy construction programmes or significant disruption to daily activities.
Whether accommodating seasonal peaks, expanding product ranges or preparing for future automation, warehouses must be designed with scalability in mind. Rather than relying on fixed layouts that may quickly become outdated, forward-thinking businesses are investing in facilities that can evolve alongside their operations.
Unlocking the Potential of Existing Facilities
With industrial property costs continuing to rise across the UK, relocating to larger premises is often neither the most practical nor the most economical solution. In many cases, businesses already have the capacity they need, they simply are not making full use of it.
One of the greatest untapped assets in many warehouses is vertical space.
While floor area is limited, the volume above existing operations often provides significant opportunities for expansion. By making better use of a building’s height, organisations can introduce additional storage, production, office or workspace without increasing their footprint. A bespoke mezzanine floor offers one of the most effective ways to unlock this hidden capacity while working within the existing building envelope, often with minimal disruption to ongoing operations.
For manufacturers, retailers and third-party logistics providers alike, this approach creates valuable additional space while avoiding the costs, delays and operational disruption associated with relocation or major building extensions.
More Than Additional Floor Space
Today’s mezzanine floors are far more than simple storage platforms. They form an integral part of the modern warehouse environment, supporting a wide variety of warehouse activities including order picking, packing, manufacturing, quality control, welfare facilities, offices and automated systems.
As operational requirements evolve, mezzanine floors can often be adapted to support new workflows, enabling organisations to respond to changing market demands without fundamentally changing their existing layouts.
At John Scott Works, every bespoke cold-formed steel mezzanine floor is engineered around the customer’s current operation while anticipating future development. Structural calculations, load requirements, workflow optimisation, fire protection, access routes and future expansion opportunities are all considered from the earliest design stages. The result is not simply additional floor space, but a structural solution that delivers long-term operational agility.
Well-designed mezzanine floors can also grow alongside the business. Additional bays, staircases, pallet gates or working areas can often be incorporated as operational requirements change, enabling companies to expand in phases rather than through costly redevelopment projects.
Supporting Efficient Warehouse Operations
Creating more space is only part of the equation. The real objective is creating smarter, more efficient space.
A carefully engineered mezzanine floor improves workflow by separating warehouse activities across multiple levels, reducing congestion, improving material flow and making better use of available floor area.
Dedicated storage, picking, packing, production and office functions can operate within a single facility while maintaining efficient workflows.
As warehouses continue to integrate conveyors, automation and advanced fulfilment processes, infrastructure that supports change rather than restricts it provides a lasting competitive advantage.
Proudly Made in the UK
For warehouse infrastructure expected to perform for decades, quality, reliability and engineering expertise are essential.
As part of Profielnorm Group, John Scott Works combines international engineering expertise with local manufacturing. Every bespoke cold-formed steel mezzanine floor is proudly designed and manufactured in the UK, delivering tailored solutions built around each customer’s facility, operations and long-term ambitions.
Working with a UK manufacturer offers shorter communication lines, streamlined project coordination and improved lead times throughout the project lifecycle. By controlling both design and manufacturing, John Scott Works delivers consistently high standards of quality, accuracy and performance, whether supplying a straightforward storage platform or a complex multi-tier mezzanine installation.
Investing in Sustainable Growth
Perhaps the most sustainable warehouse is not a new warehouse at all, but an existing facility that has been intelligently adapted to meet changing operational demands.
By maximising available cubic space rather than expanding the building footprint, businesses can increase operational capacity while reducing the environmental impact associated with relocation or new construction. Flexible infrastructure also extends the useful life of a warehouse, allowing organisations to respond to future challenges without repeatedly investing in major structural alterations.
As sustainability, resilience and operational efficiency become increasingly interconnected, adaptable warehouse design is becoming an essential element of long-term business strategy.
Looking Beyond Today
No organisation can predict exactly how its warehouse will operate in five, ten or even fifteen years’ time. Customer expectations will continue to evolve, technologies will advance and supply chains will inevitably change.
What businesses can control is the quality and flexibility of the infrastructure they invest in today.
The warehouses that perform best in the future will not necessarily be the largest, they will be the ones designed to adapt. By investing in infrastructure that supports growth and evolves alongside the business, organisations place themselves in the strongest possible position for long-term success.
For businesses looking to maximise the potential of their existing facilities, a bespoke mezzanine floor is far more than additional space, it is an investment in efficiency, resilience and sustainable growth.
Combining British manufacturing with the engineering expertise of Profielnorm Group, John Scott Works delivers bespoke cold-formed steel mezzanine solutions designed for today’s operations and ready for tomorrow’s challenges.
To learn more about how a tailored mezzanine solution can support your warehouse strategy, visit www.johnscottworks.co.uk or contact the John Scott Works team.
Comments are closed.